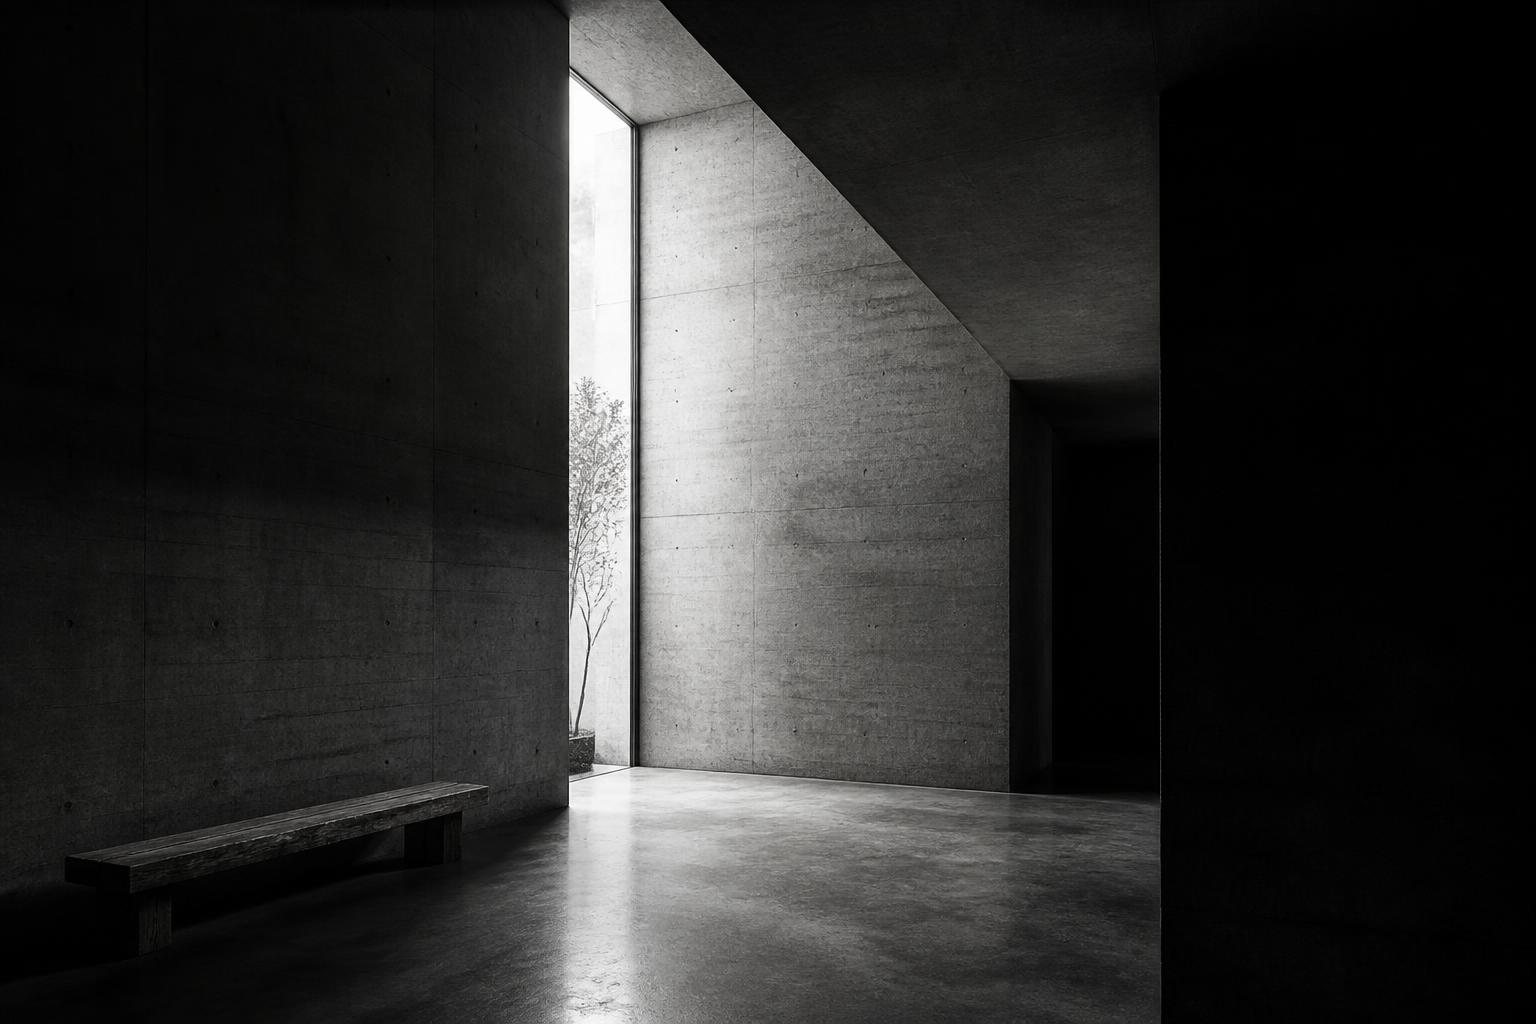
Est. MMXXV
ARCH.DA
ARCH.DA architecture interior
ARCHITECTURE

Design and Architecture

Architecture projects from the definition of the concept through to its completion.

Scroll
— Services

  • Preliminary Study
  • Licensing
  • Executive Design
  • Complete Project
  • Construction Supervision
  • Consultancy
  • Price per m²
— Projects
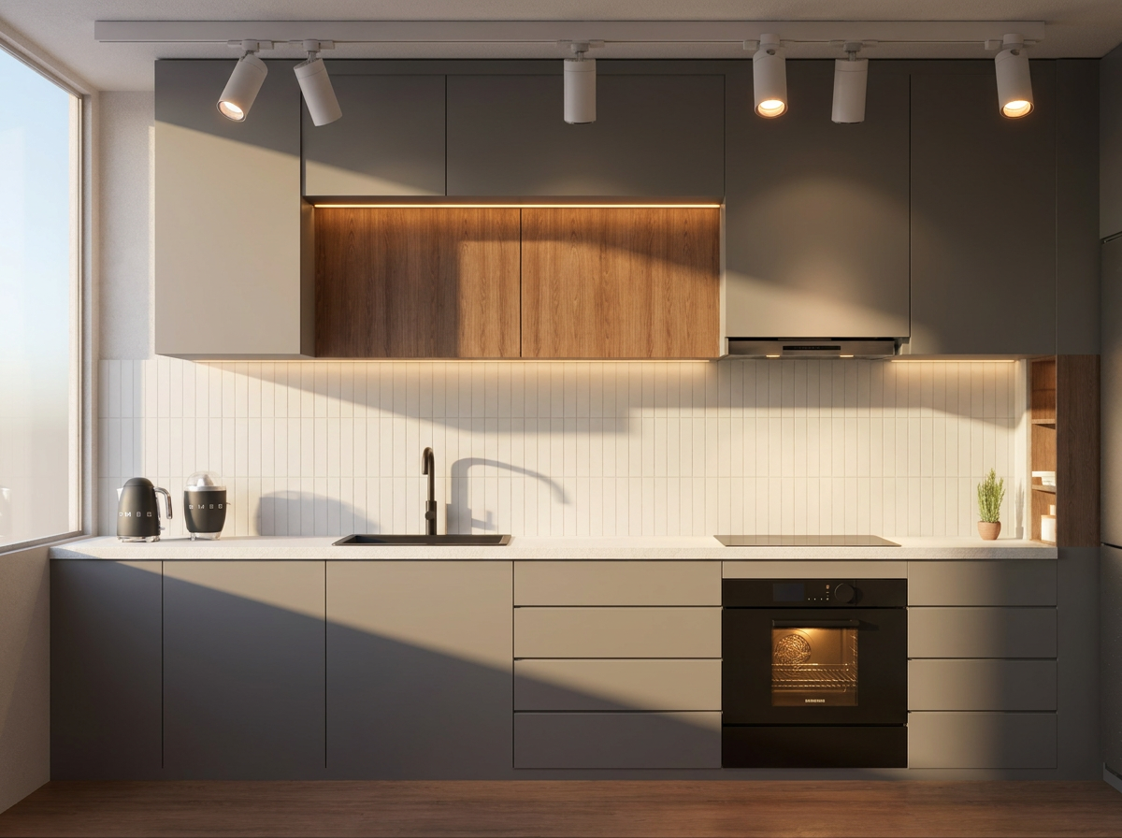
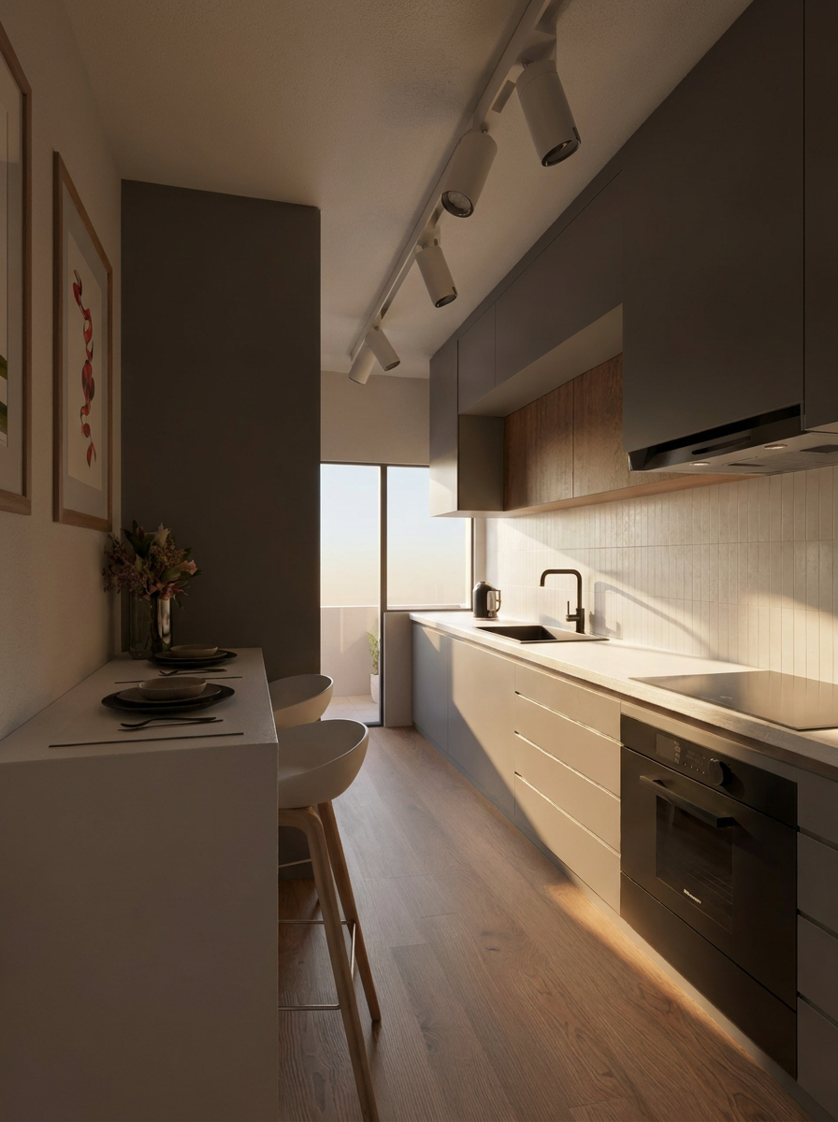
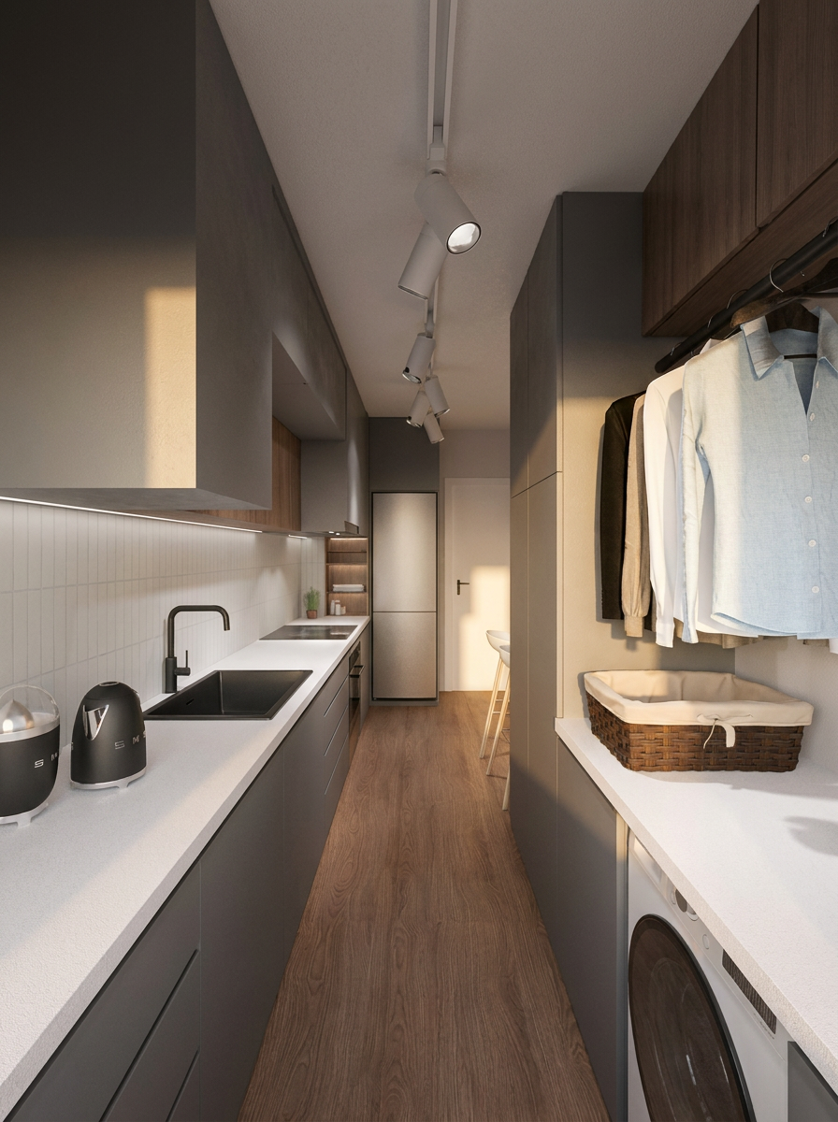
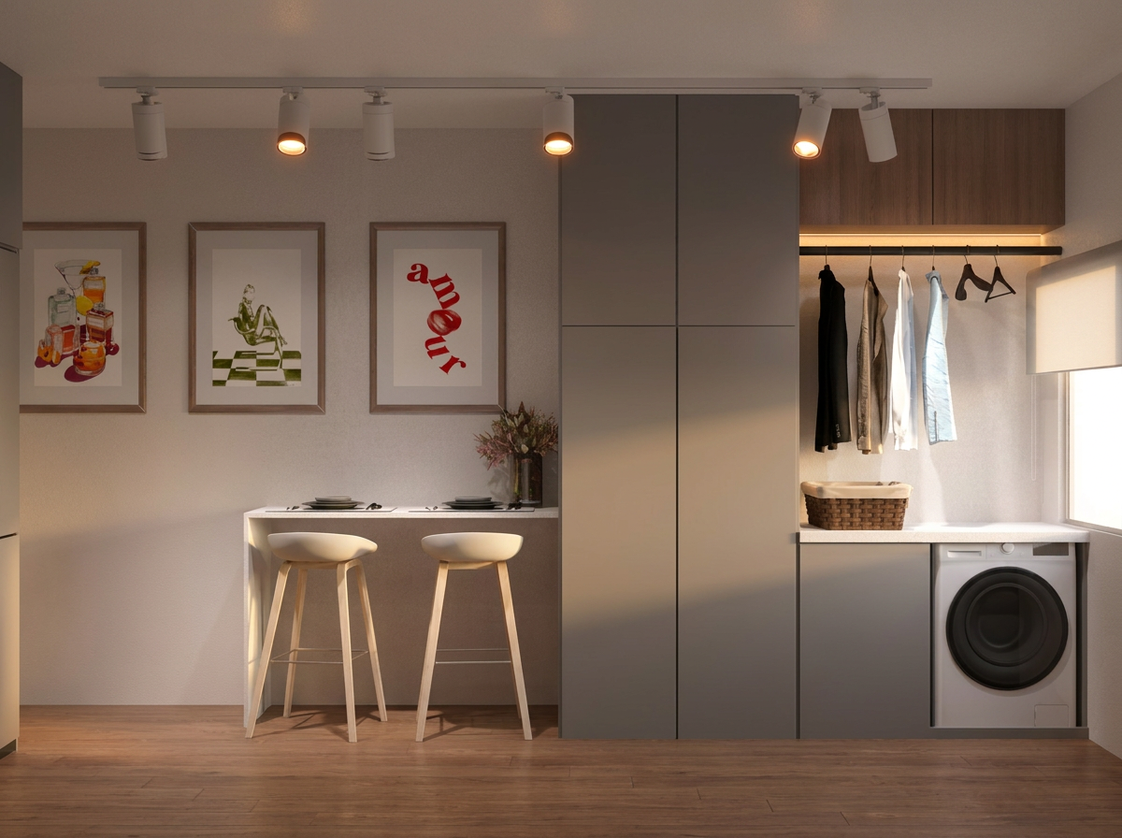
Front elevation of the kitchen with timber cabinetry and linear lightingKitchen renovation in Oeiras with integrated counter and warm evening lightLong view of the kitchen with integrated utility area and dark grey cabinetryDining nook and integrated utility area in the Oeiras kitchen renovation
01 / 04

Kitchen Renovation

Oeiras, Portugal · Renovation · Interior
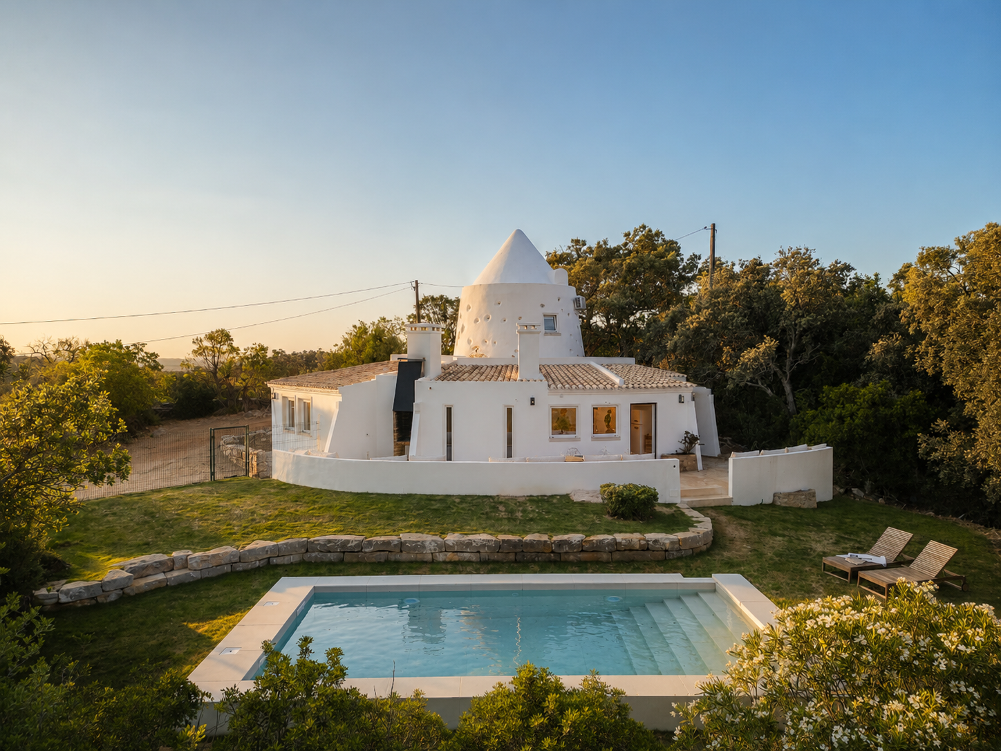
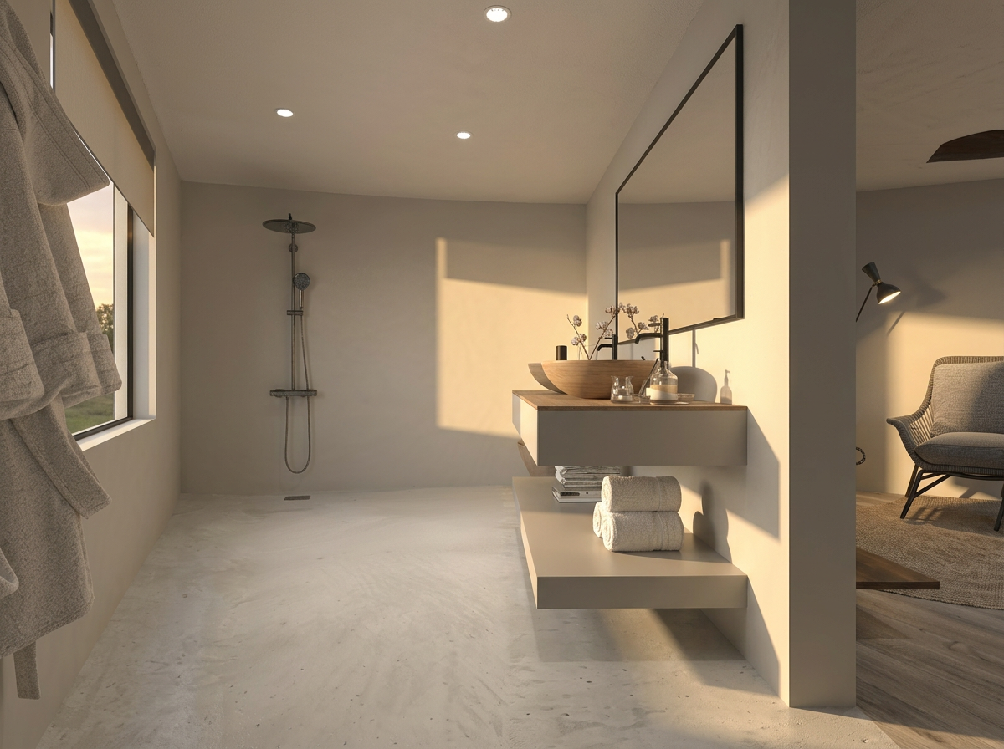
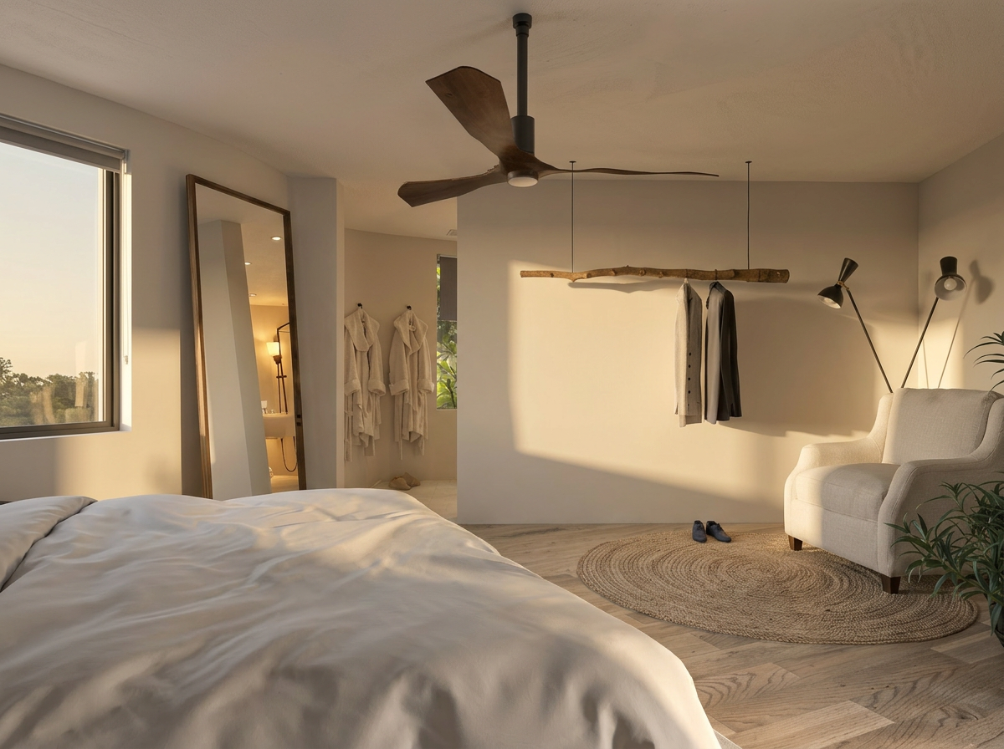
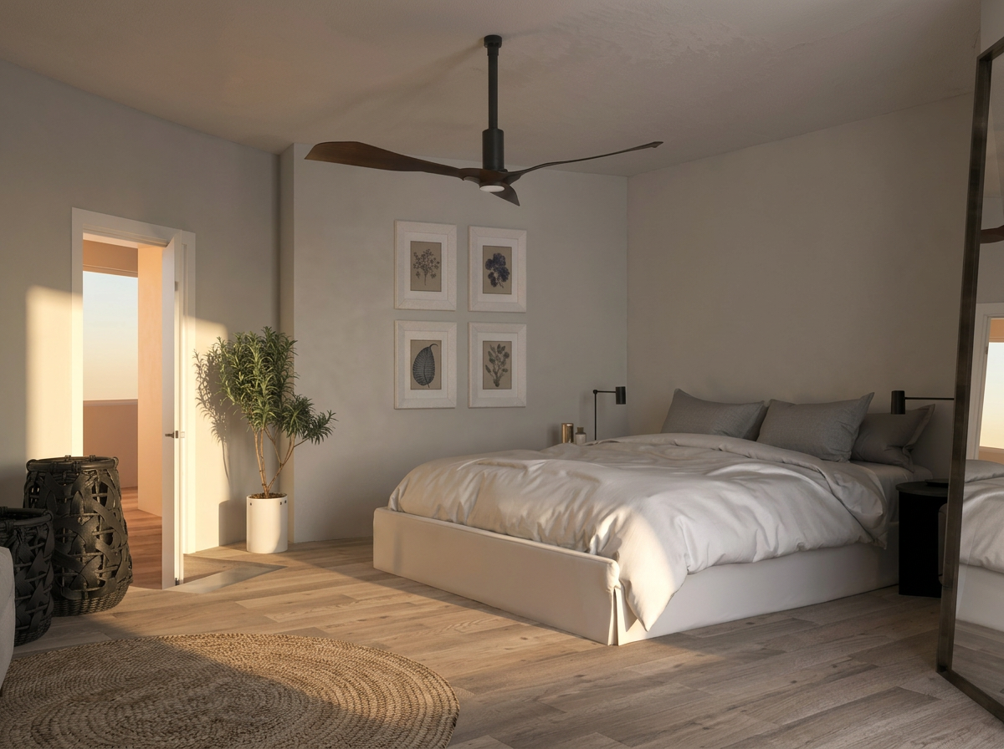
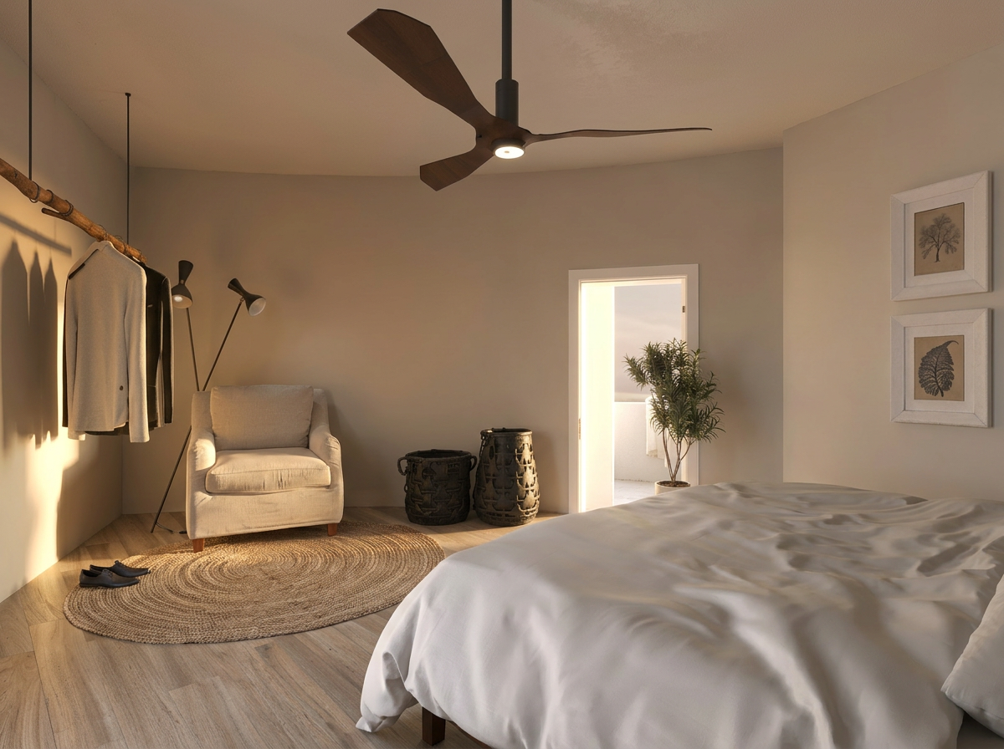
Restored windmill house in the Algarve with outdoor pool at sunsetBathroom in neutral tones with walk-in shower and timber vanityBedroom with double bed, ceiling fan and timber clothes railBedroom with double bed and botanical prints on the wallBedroom with armchair, timber clothes rail and jute rug
01 / 05

Algarve · Windmill House

Algarve, Portugal · Refurbishment · Rural retreat
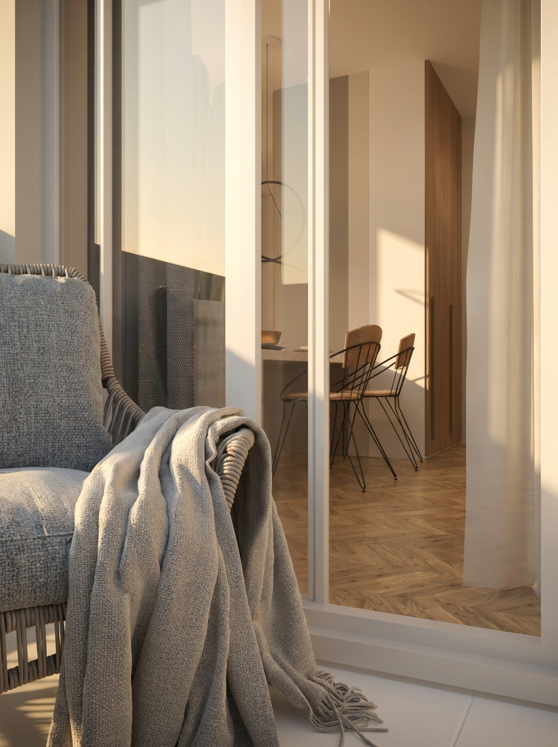
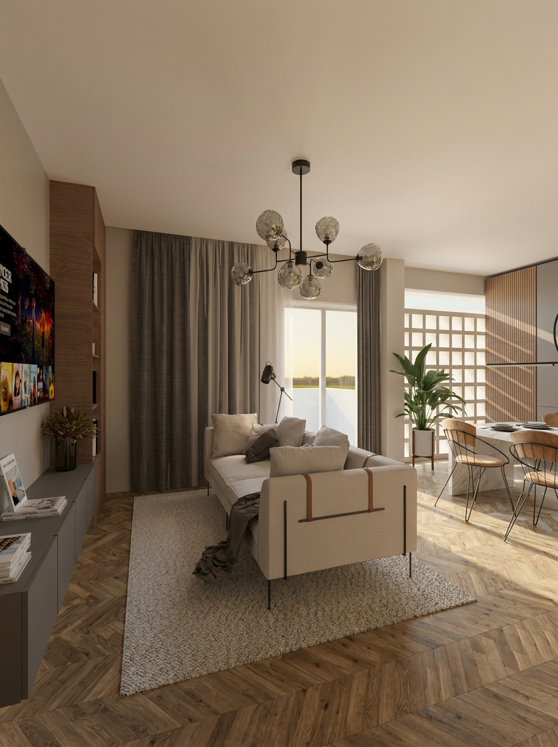
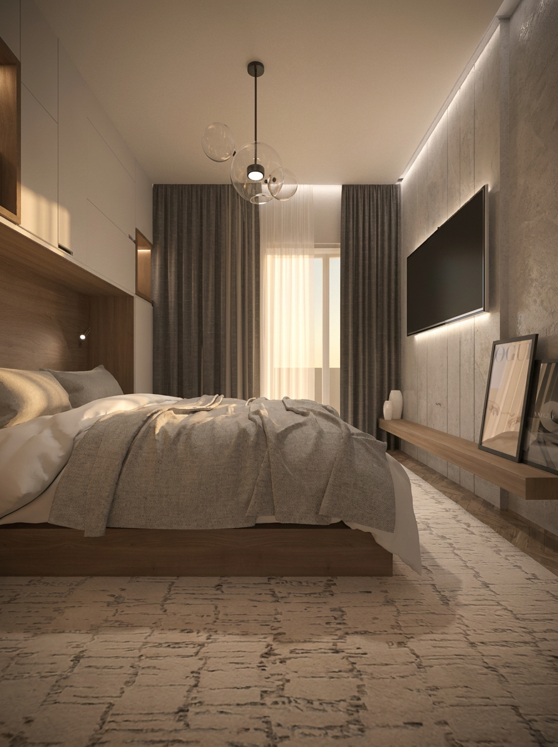
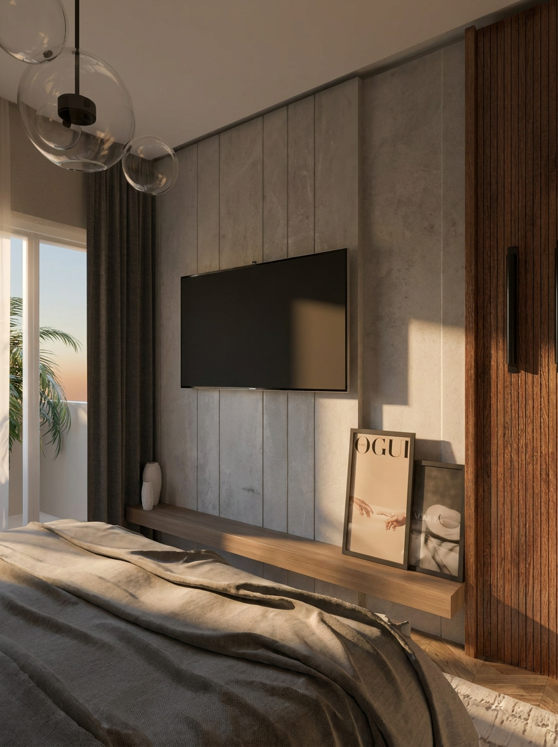
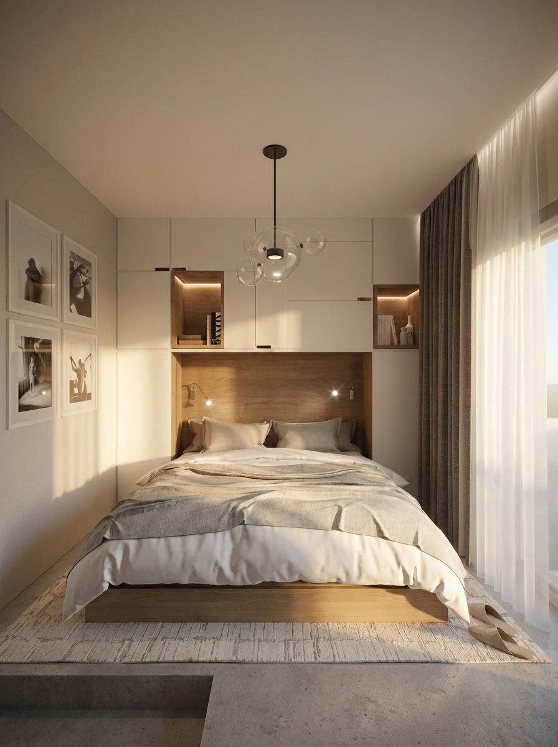
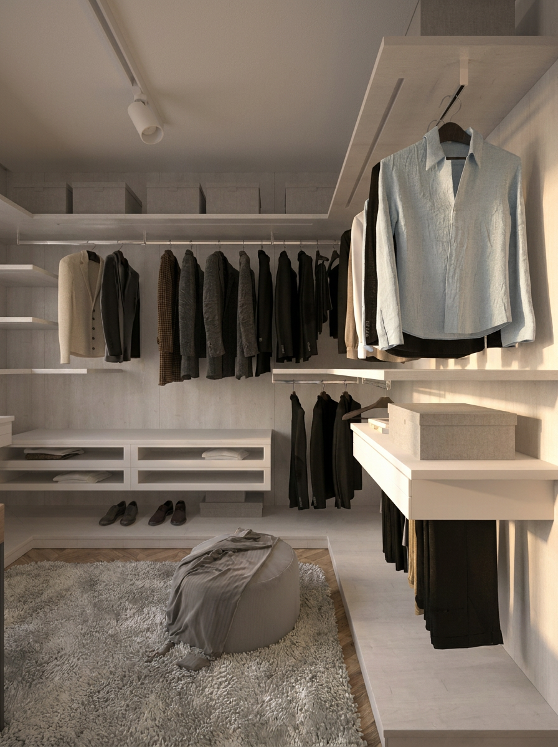
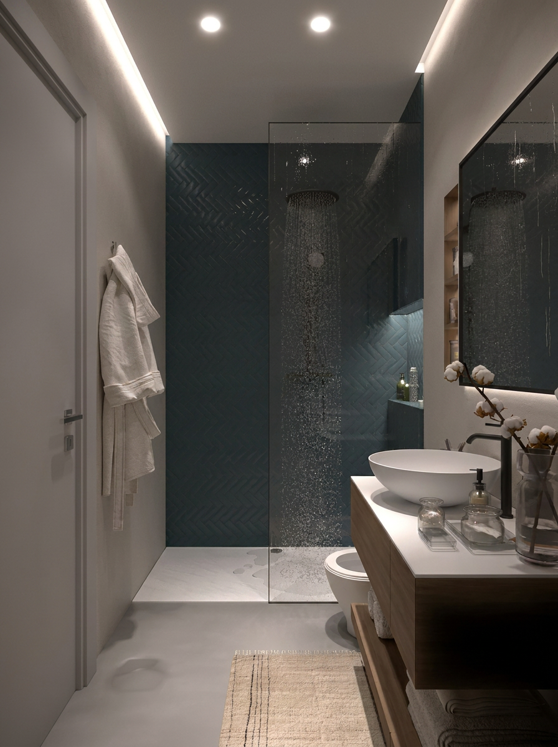
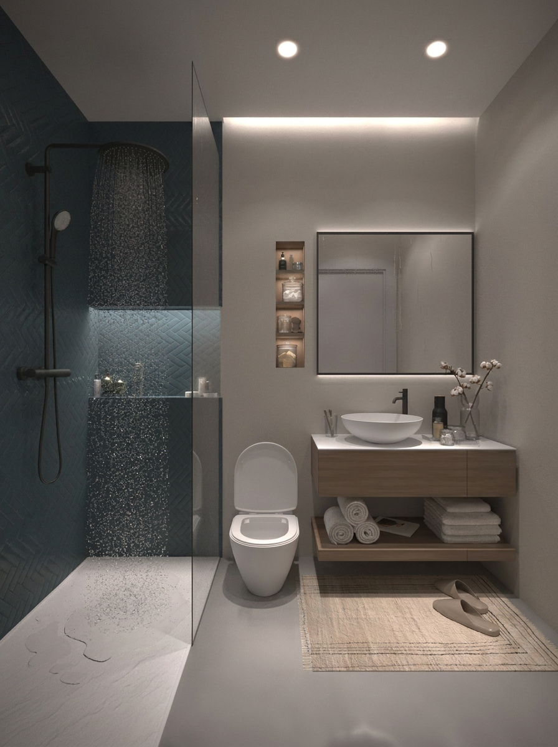
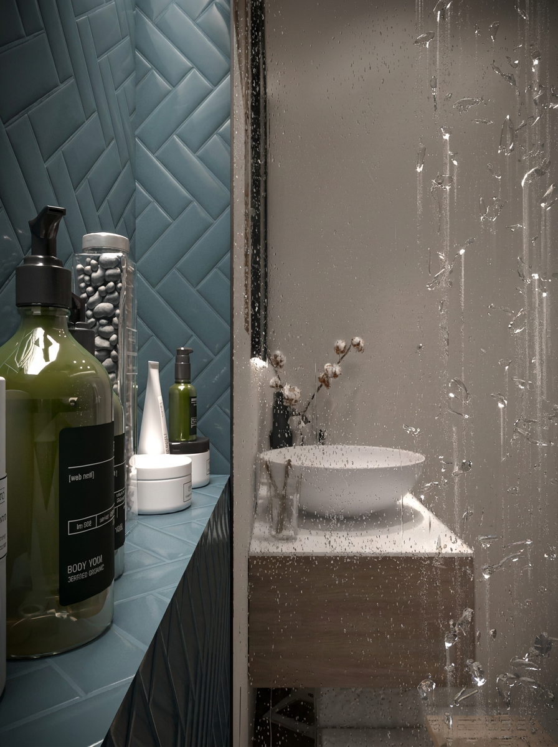
Apartment in Portugal — balcony with armchair overlooking the interiorBalcony with armchair and throw in neutral tonesLiving room with modular sofa and integrated dining areaMaster bedroom with timber panel and soft indirect lightingBedroom detail — concrete panel and floating timber shelfSecond bedroom with built-in wardrobes and natural lightOpen walk-in closet with recessed storage and wool rugBathroom with teal herringbone tiles and glass showerBathroom — view of the floating basin and lit nichesBathroom detail — herringbone tile and rain-streaked glass
01 / 10

Apartment · Portugal

Portugal · Apartment
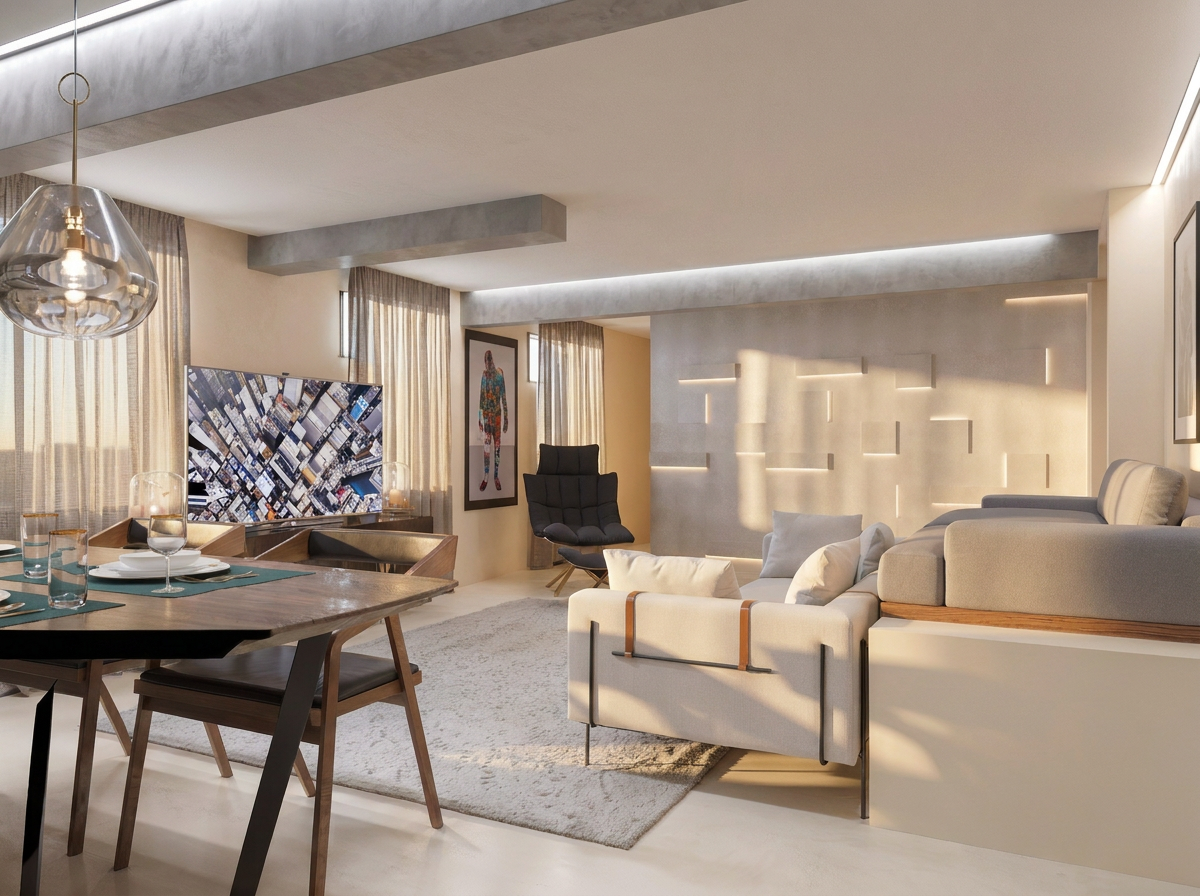
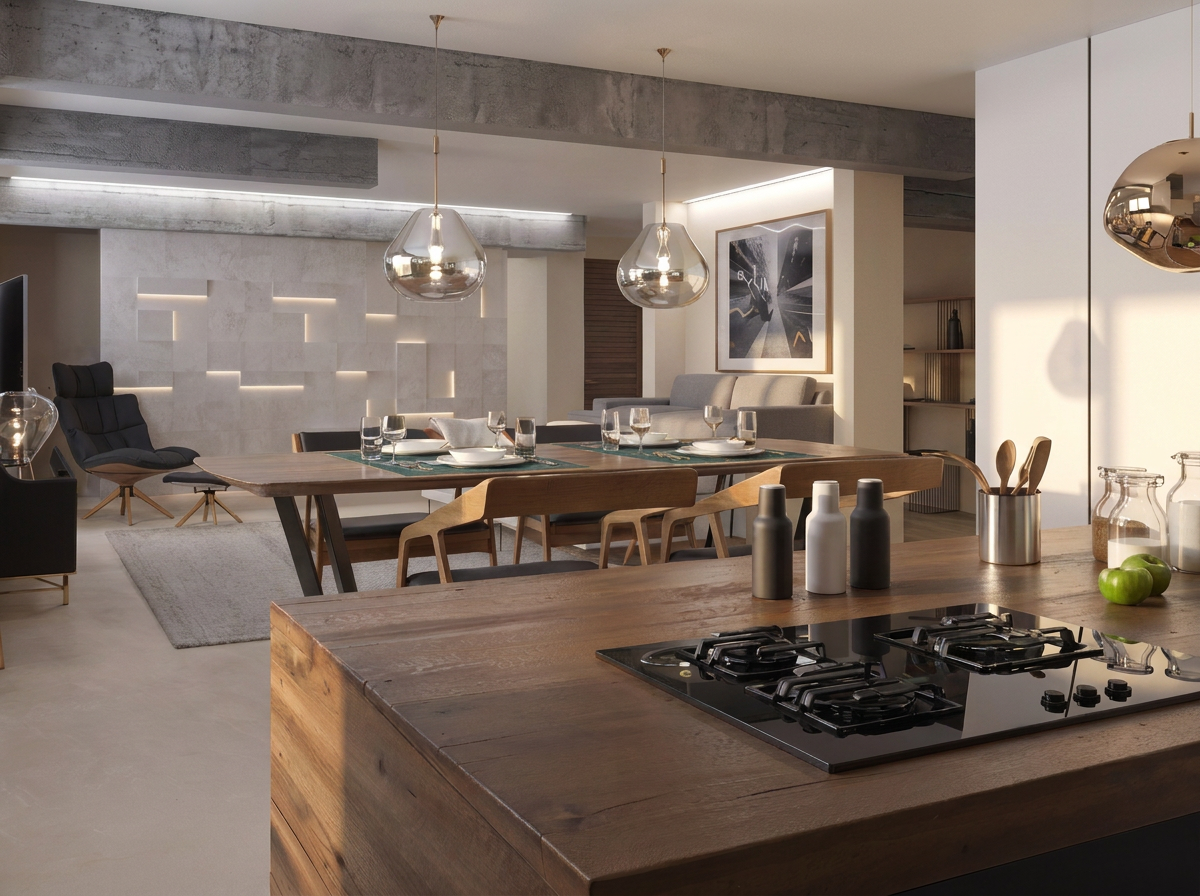
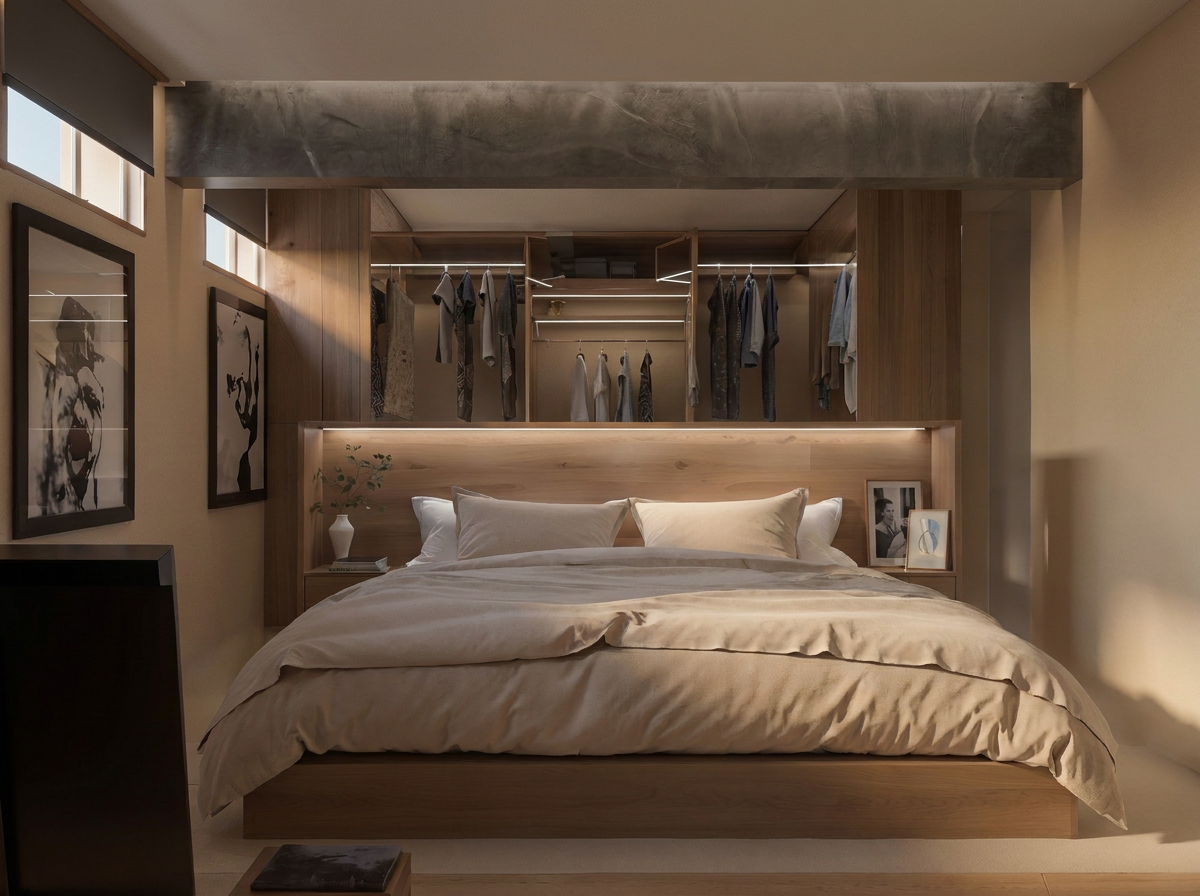
Living room in Cascais with modular sofa and backlit feature wallGarage conversion in Cascais — open-plan kitchen and dining areaBedroom in Cascais with open wardrobe and diffuse lighting
01 / 03

Garage Conversion

Cascais, Portugal · Conversion · Interior
— ATELIER

From the initial idea to its realisation, with rigorous attention at every stage.

We develop architecture projects from the initial idea through to completion, ensuring rigorous attention at every stage.

From the preliminary study and licensing to the executive design and construction supervision, we offer tailored solutions that balance functionality, aesthetics and feasibility.

We also provide consultancy services and transparent fee structures, adapted to each project.
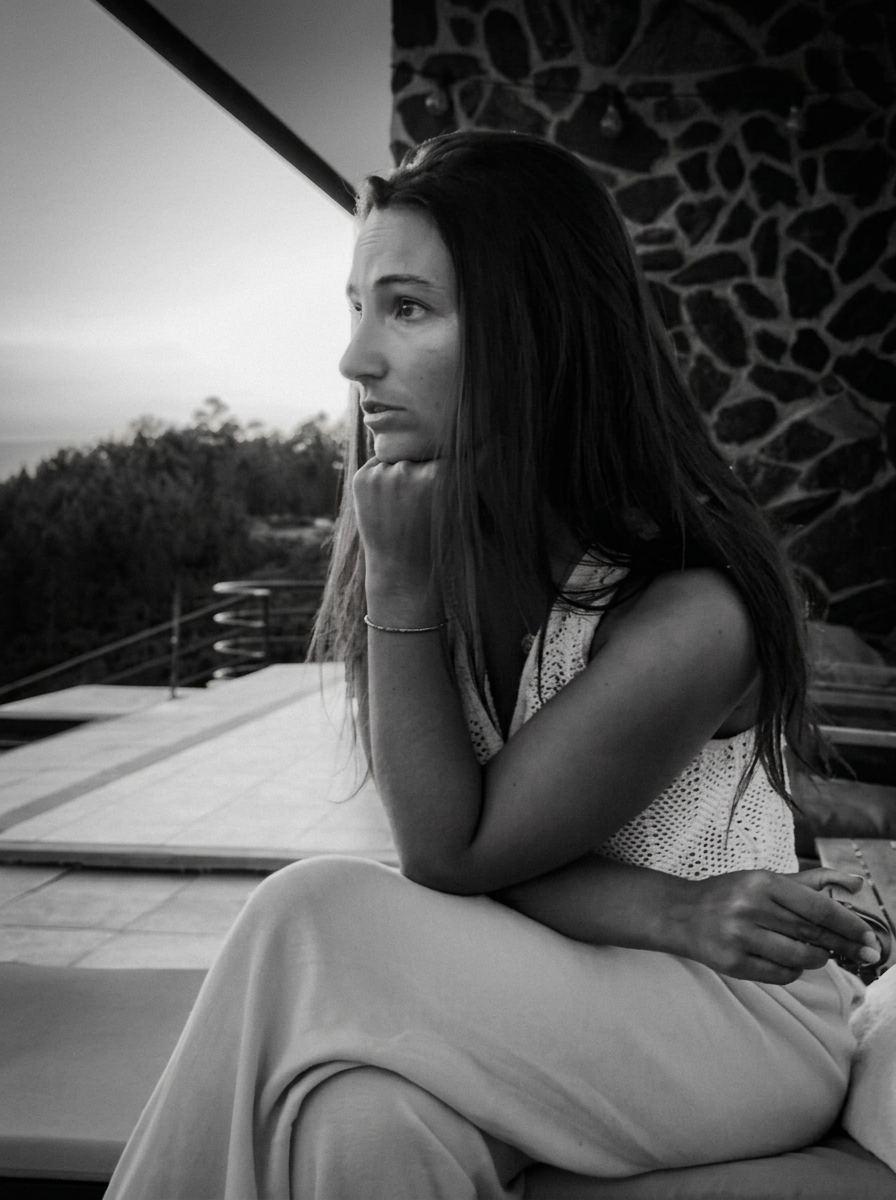
Daniela Pires, founder of ARCH.DA
Signature of Daniela Pires
Daniela Pires
Architect · Founder
Founder & Architect

Founder of ARCH.DA, Daniela Pires develops a practice grounded in the relationship between concept, context and construction.

Her professional path has allowed her to follow projects of different scales and typologies, consolidating an approach that combines strategic thinking, technical rigour and sensitivity to space.

Through ARCH.DA, she seeks to develop projects in a close and conscious way, following each stage of the process with attention to detail and to the coherence of the proposed solutions.

Her work stems from the conviction that architecture should be clear in intent, precise in execution and relevant to those who inhabit it.
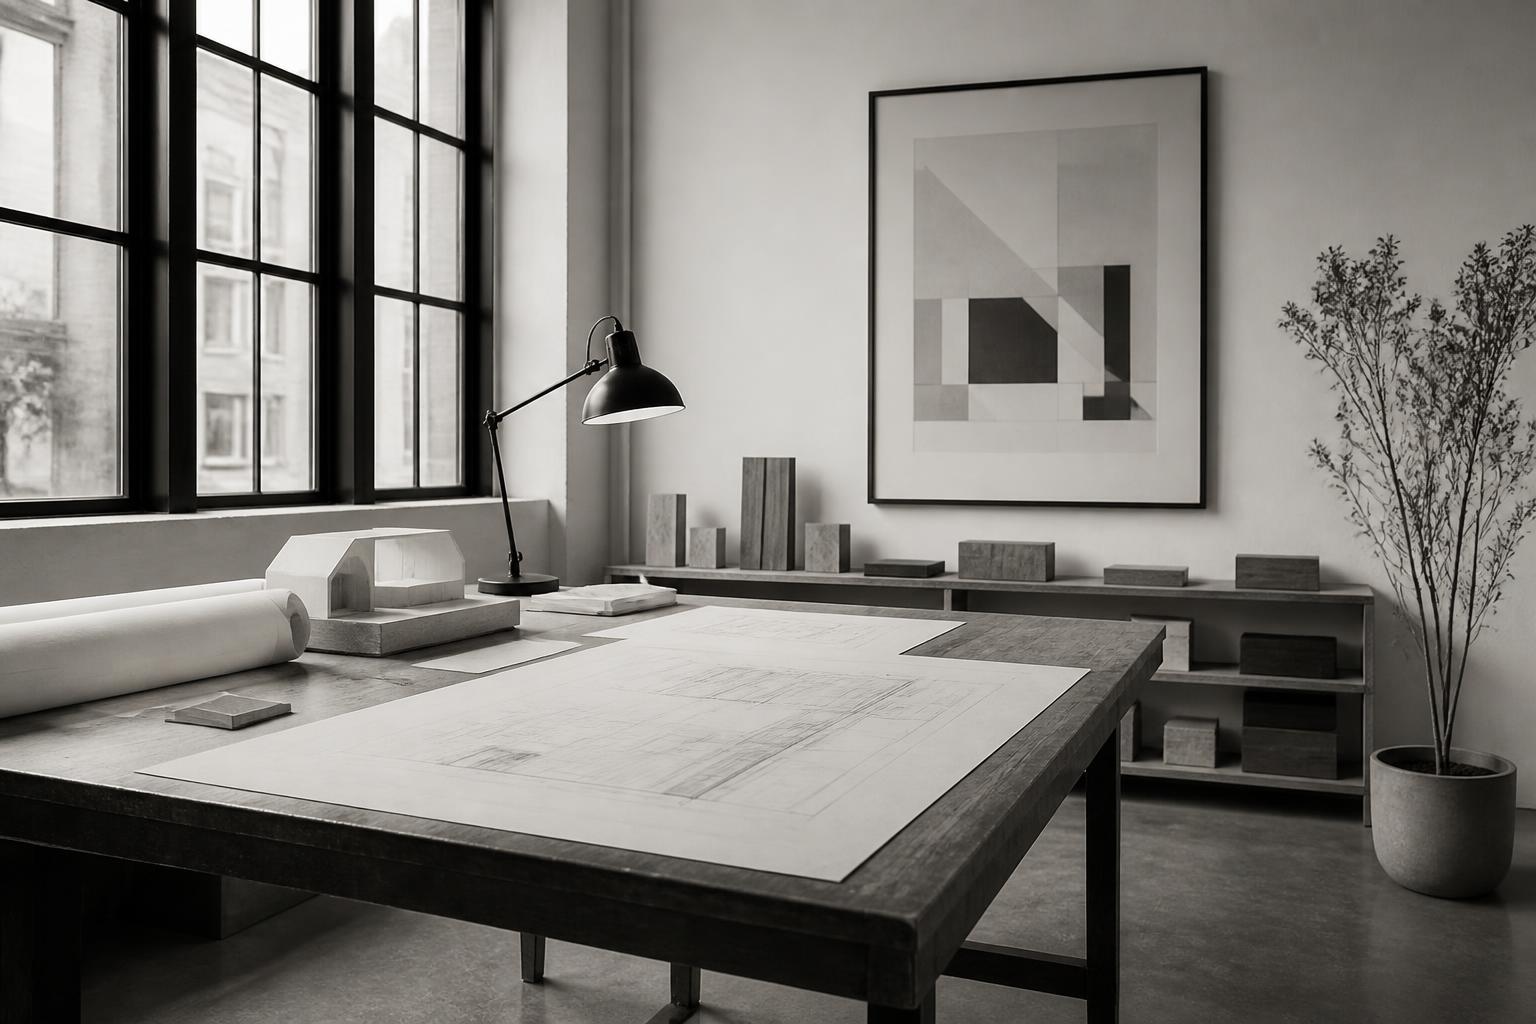
ARCH.DA studio
— Principles
01
Rigour

Coherent solutions and constructive feasibility across every phase.

02
Clarity

Simple, informed and consistent communication between drawing and word.

03
Context

A careful reading of the site, the brief and the intent of the space.

04
Continuity

Close attention from concept through to execution.

Architecture should not be a trend, but the creation of places that leave a lasting impact over time.

— CONTACT

Let's talk about your next project.

Email
geral@archda.com
Phone
+351 916 155 837
Location
Cascais, Lisbon, Portugal