Est. MMXXV
ARCH.DA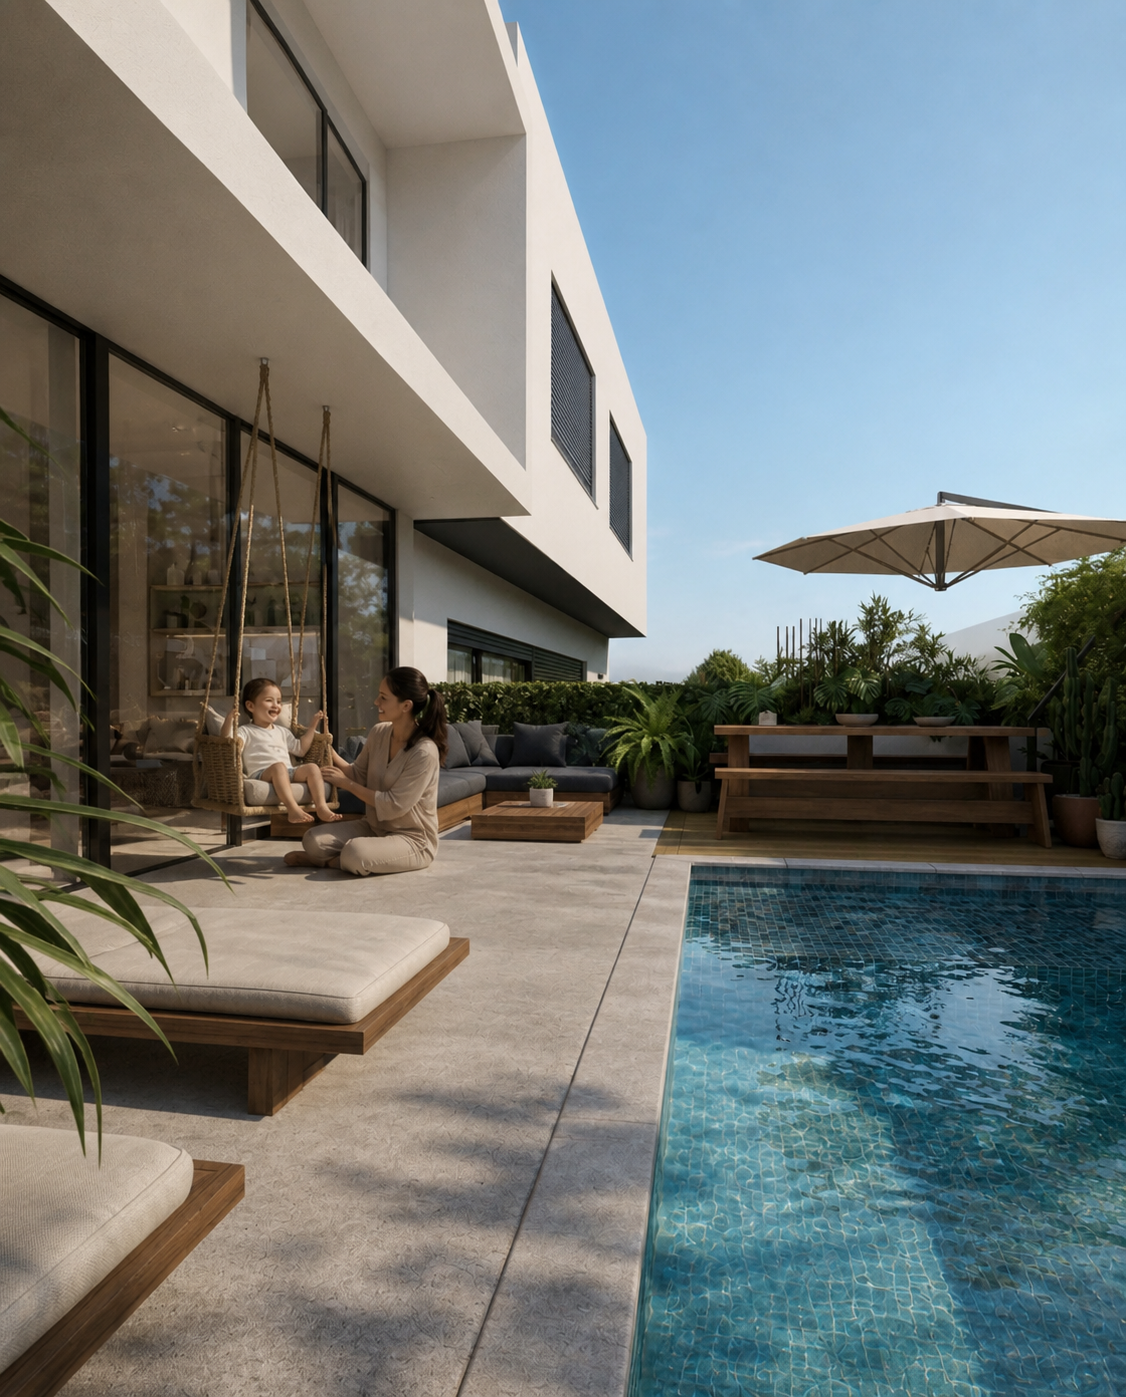
Belas House · 3D Visualisation
- Location
- Belas, Sintra, Portugal
- Year
- 2024
- Typology
- Single-family house
- Scope
- Interior & exterior renders
- Services
- 3D modelling · Interior and exterior renders
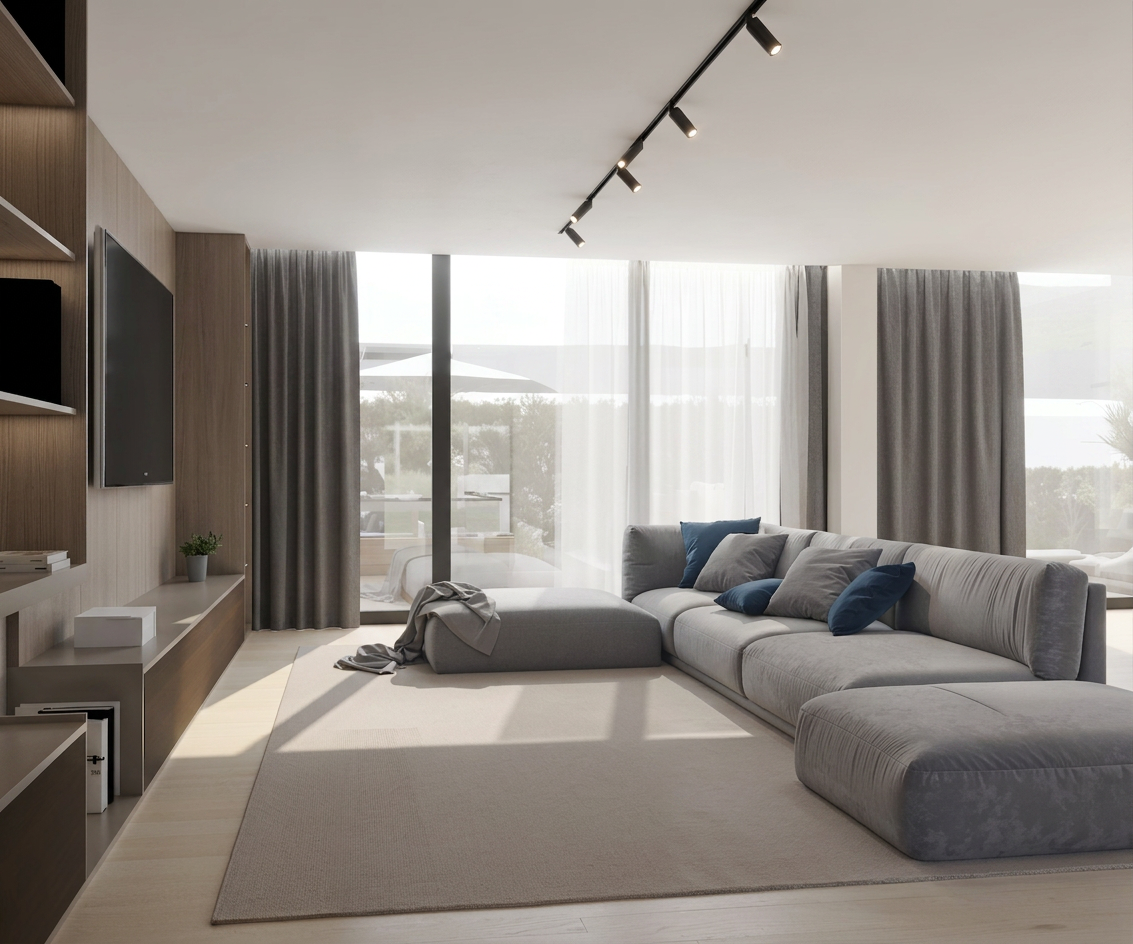
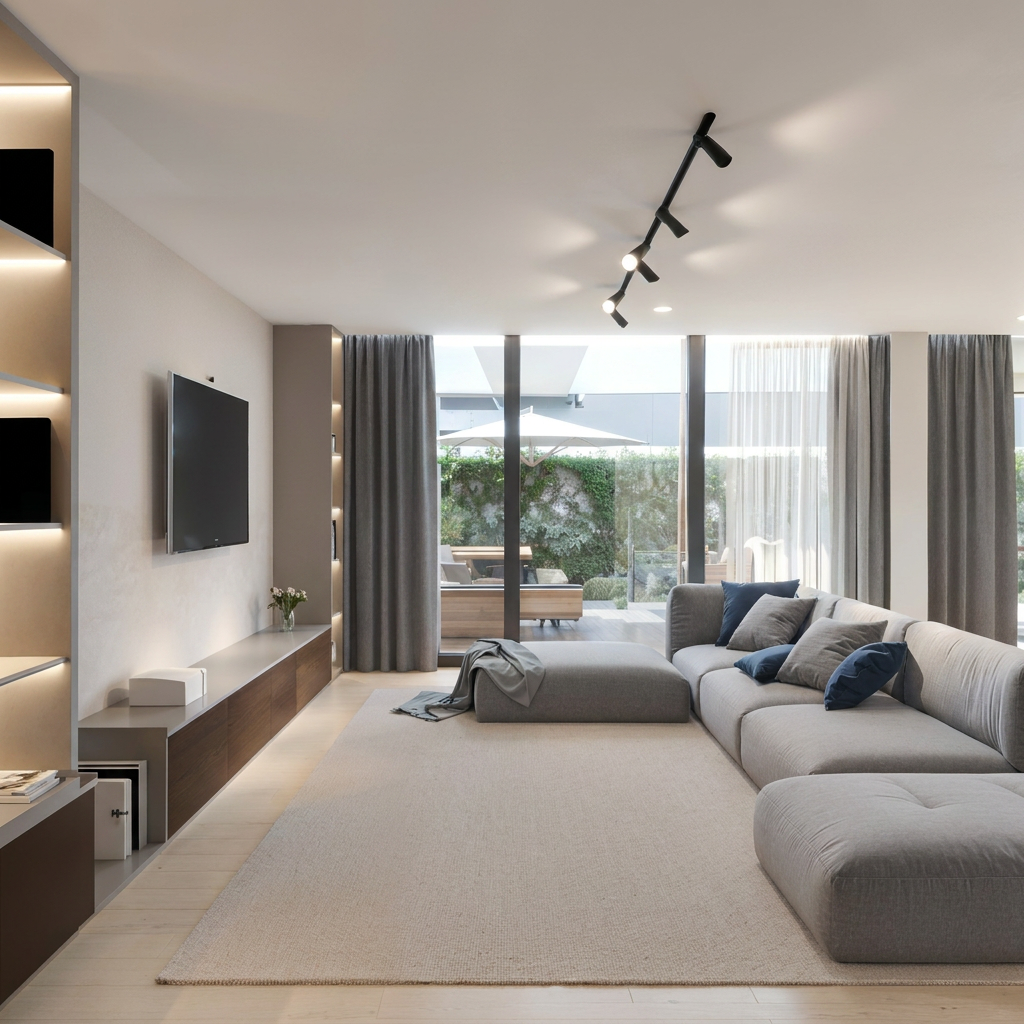
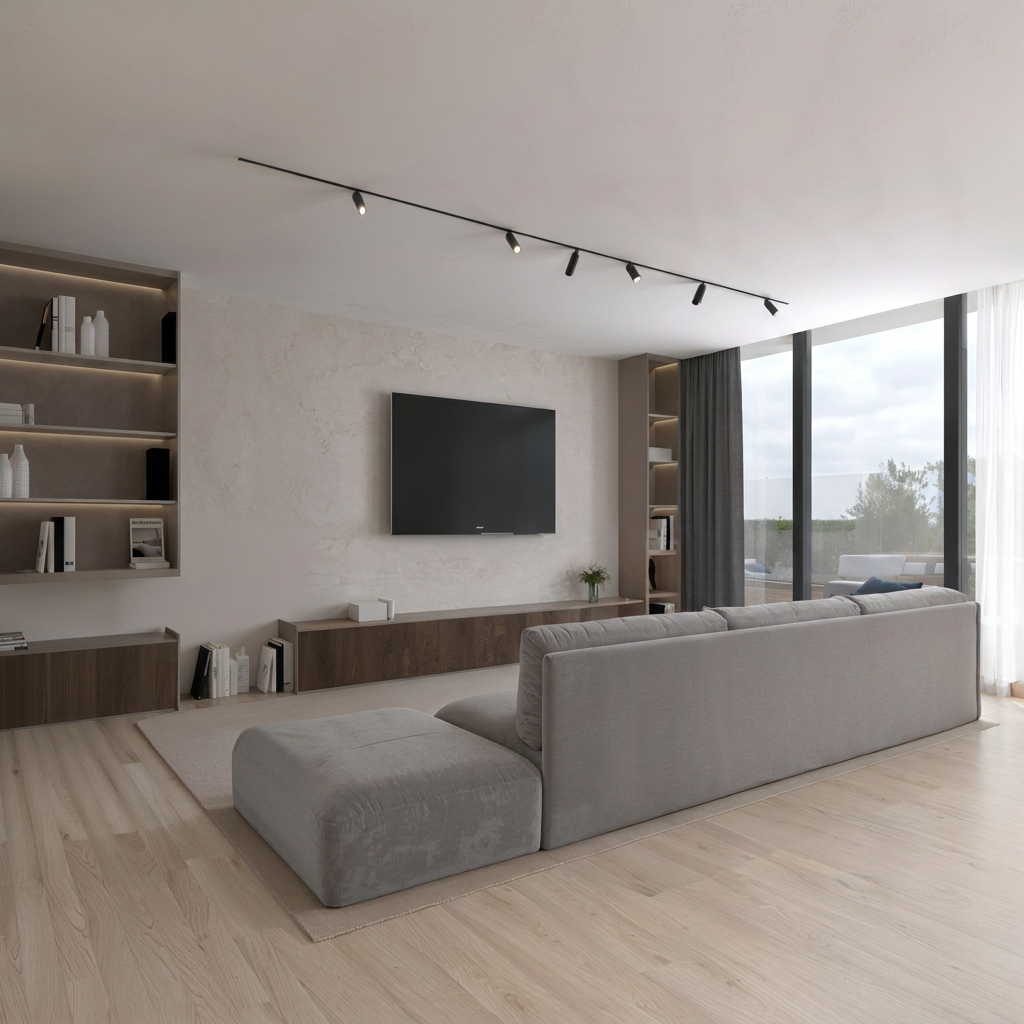
3D visualisation of a contemporary house in Belas, Sintra.
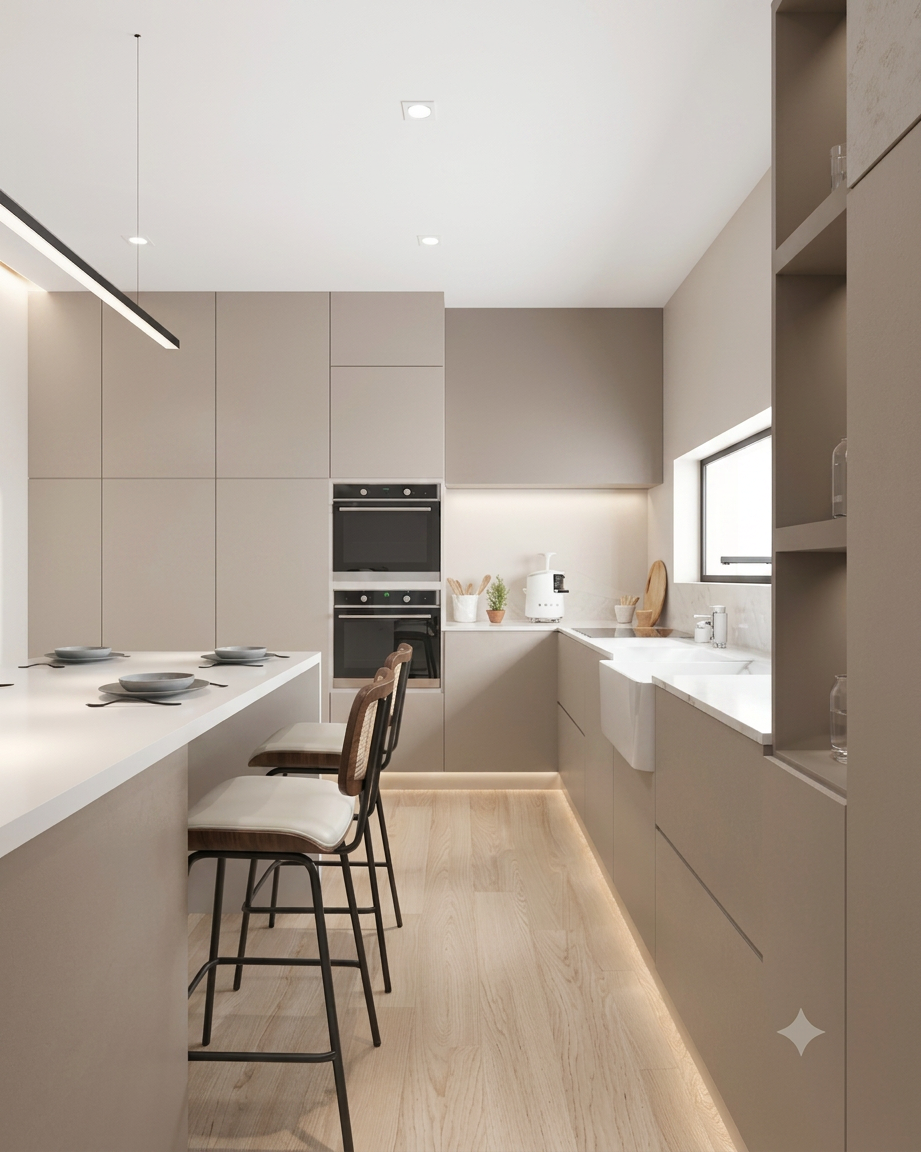
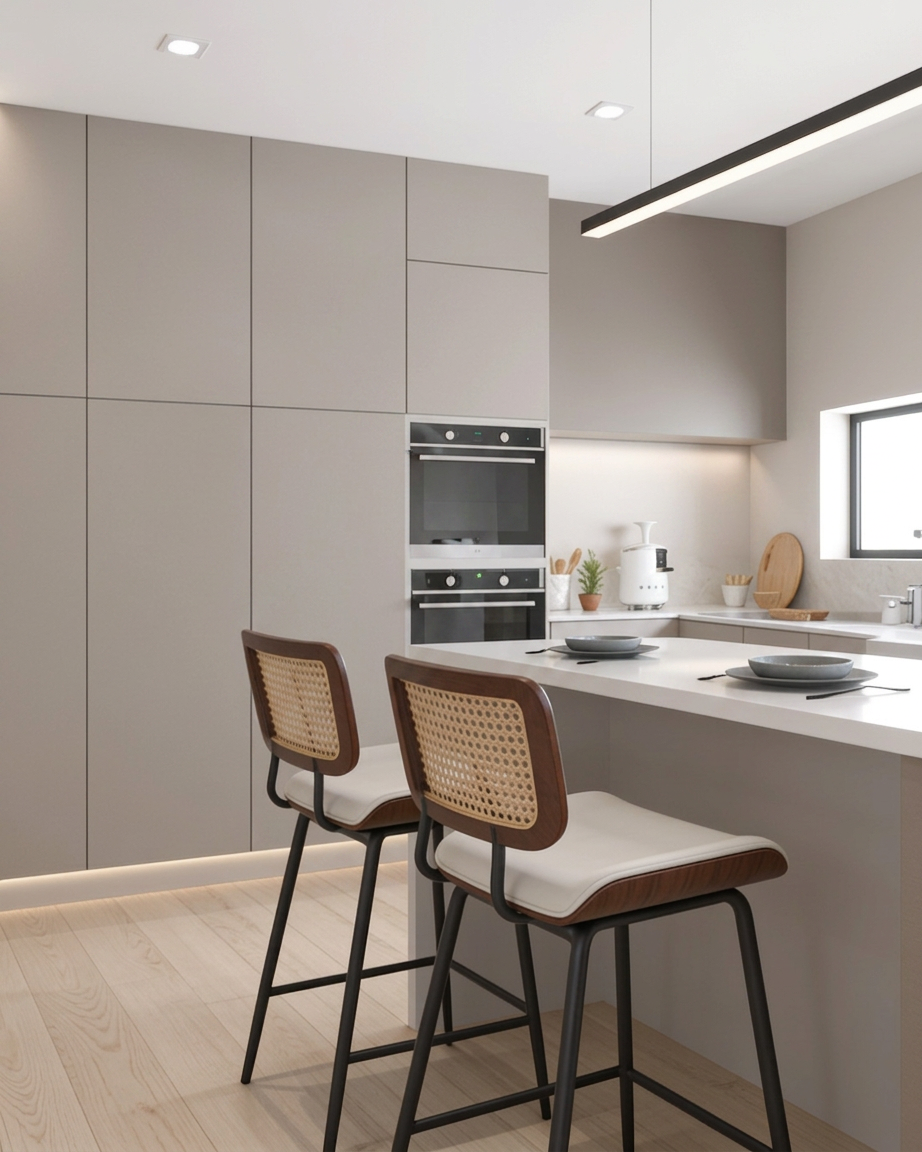
An architectural visualisation commission produced by ARCHDA in 2024: 3D modelling and photorealistic interior and exterior imagery, developed from the project information provided.
The images follow the organisation of the house around a central courtyard, the living room extending onto the pool terrace, and the materiality of pale stone, timber and glass.
ARCHDA's scope on this project is 3D visualisation only. The architectural design is not authored by ARCHDA.
Imagery produced by our 3D visualisation studio. For architectural design, see the architecture studio.
— Contact
Let's talk about your next project.
Email
geral@archda.com
Phone
+351 916 155 837
Location
Cascais, Lisbon, Portugal